
How Was Derinkuyu Built? Rock, Excavation and Expansion
Independent guide; not the museum operator or an official ticket seller.
Explain Derinkuyu rock-cut building, the field geology and what remains unknown about tools, dates and work sequences.
Last updated October 2026
Contents9
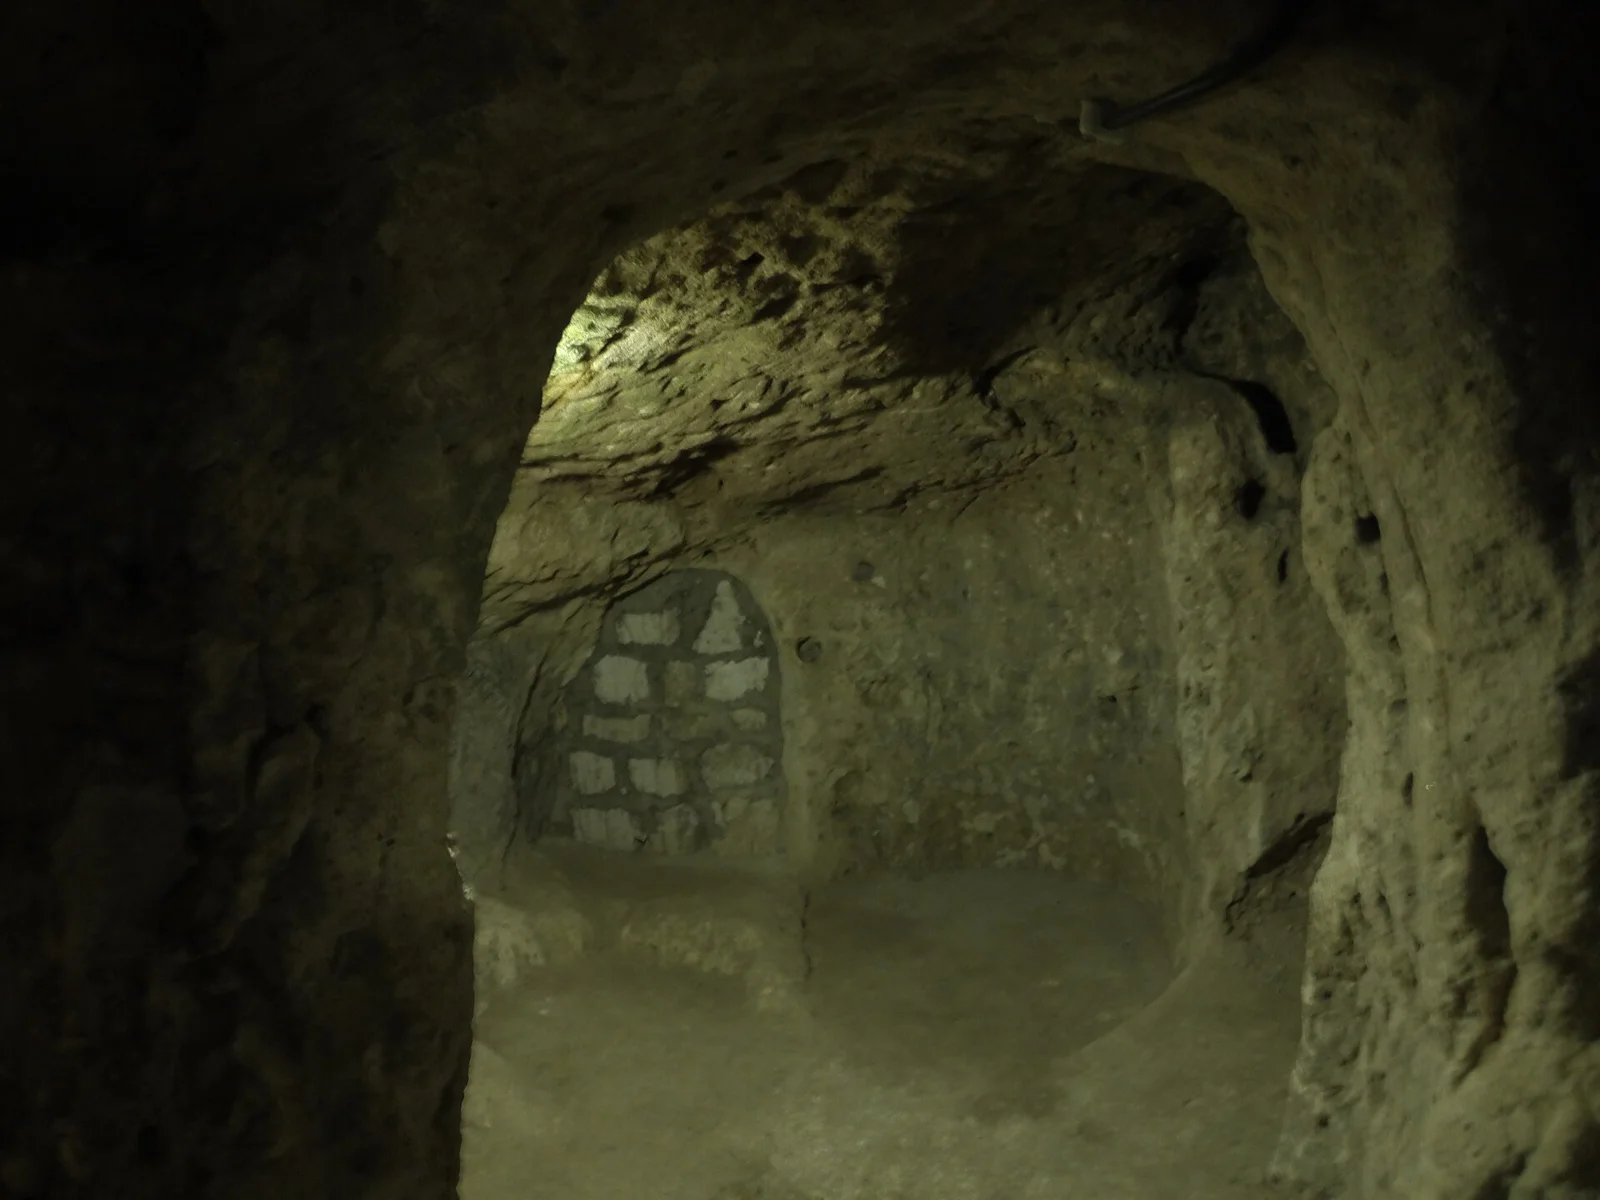
How was Derinkuyu built? People cut rooms and links into the region's volcanic rock, then changed and enlarged the spaces over time. The site is rock-cut building: material was removed to make rooms, rather than separate walls stacked to make a house. A precise first builder and full work sequence are not established by the visitor sources used here.
The rock-cut method is well described in the regional heritage record. Field work at Derinkuyu studies the rock and cracks beside room walls. That helps explain the setting. But it does not identify every tool or date each cut. Keep physical method, later use and current access as separate questions. No complete measured rebuilding of the ancient work is claimed here.
How was Derinkuyu built in volcanic rock?
UNESCO's heritage account describes building in Cappadocia by removing material from natural rock. At Derinkuyu, a room is a space made within that material. The rock left around the cut forms its walls and ceiling. That is a different process from building walls inside an existing natural cave.
The region's rock is often called tuff in visitor accounts. Mehmet Özgür Mutlu's field study identifies the rock units at Derinkuyu and Kaymaklı and studies room walls alongside natural cracks. It gives a firmer geological source than a claim that every local rock is identical or equally easy to cut.
The material matters because a room cannot be judged only as empty space. The surrounding rock carries the ceiling and separates the cuts. A plan showing the voids leaves some of that physical question invisible. We do not infer room strength from a photo or use it to certify a present visitor path.
Tools and the evidence needed
A rock-cut method does not by itself identify the tools used at every stage. To name a recovered tool as evidence for a given room, you would need its find record and context. A mark in a photo also needs identification before it can become proof of a precise technique.
The sources retained here do not supply a complete tool inventory for all building phases. We therefore do not claim one tool set cut the whole site. Nor do we estimate a crew size or a work rate from the number of rooms on a visitor plan.
Look for a distinction between a mark on a wall and a modern change. Repairs, lighting work and visitor fittings can leave their own traces. A current feature is not automatically an ancient tool mark merely because it is inside a historic site.
Rooms, spoil and links
Removing rock creates material that has to leave the cut space. That is a basic consequence of excavation. But the sources used here do not establish the exact spoil route for each room. We do not draw an invented work sequence linking every shaft and room.
The museum describes rooms joined by narrow links and large round barriers at some openings. Those features show different jobs within the site's account: a room provides space, a passage joins it to another, and a barrier controls that link. Their relationship can be read without assigning a precise cutting date.
An air shaft and a stair also have different purposes. A shaft can join the surface and underground space above and below; a stair can let people move between levels. Do not treat every line on a plan as a walkable tunnel, or every vertical opening as a route for visitors.
Expansion through different times
A small cut could be enlarged later, and a room could gain a new use. The Ministry's visitor description places rooms and services within a long refuge account. It is not a dated sequence showing exactly when each doorway was added.
That matters for the question of builders. A later Christian use of a room does not prove that the whole network began in that period. An old rock layer does not date the cutting either. Material age and human work belong to separate records.
For a proposed building date, ask which part of the site the claim concerns. Check whether the source dates a cut, a found object or a later use. Check whether it concerns one room or a wider network. A single early date attached to the word city can hide those differences.
Engineering limits and open questions
Mutlu's work studies the relationship of room walls to cracks in the rock. It is a field study of the physical site, not a reconstruction of every work crew. Its measured spaces supply evidence for that study's scope. They should not be treated as a census of every room ever cut.
The museum's managed route is another separate question. A historic drawing can explain the network while still including closed spaces. A guide cannot promise access to all recorded cuts. Follow the museum's current path rather than testing a possible connection yourself.
The open questions do not require a strange origin story. A known rock-cut building tradition explains the broad method. More precise claims about tools, dates or labour need their own records. Where those are not retained, the honest answer is a limit to the current evidence.
Reading the method in a diagram
Our reference separates the removed space from the rock left around it. It is a concept diagram, not a measured Derinkuyu room. Its purpose is to explain the building method described by UNESCO. It cannot show ancient crew routes, exact dimensions or current structural condition.
Use a measured plan for a measured question, with its author and legend. Use the museum account for its room labels. Use current venue signs for the visitor route. One drawing should not quietly become all three.
Frequently asked questions
Does the rock's age date the city?
No. Volcanic rock existed before people cut rooms into it. A geological date tells you about the material, while a building date needs evidence about the human work. Do not use an old rock formation to claim that every room was cut at that time or by one named group.
Is the full cutting sequence known here?
No complete sequence for every room is claimed. The sources describe the method and some physical relationships, while the museum gives a visitor account. A precise work sequence would need further room-clear records. We do not invent one from a simplified plan or a tour seller's story.
Continue planning your visit
Verdict: how was Derinkuyu built?
The answer to “how was Derinkuyu built” begins with cutting volcanic rock and later changes to those spaces. Field studies help read the material; museum accounts help read room uses. Exact tools and dates need narrower proof. Sources checked and editorial update: 14 October 2026.